
How to Measure Your Patio for a Custom Pergola
Learn which patio measurements, photos and roof details to send before ordering a custom pergola, including when a retractable roof needs modules.
A useful pergola enquiry starts with more than a length and a width. The supplier also needs to understand where the structure will stand, how people will move around it and how the roof will open. A few careful measurements and clear site photos can prevent repeated revisions later.
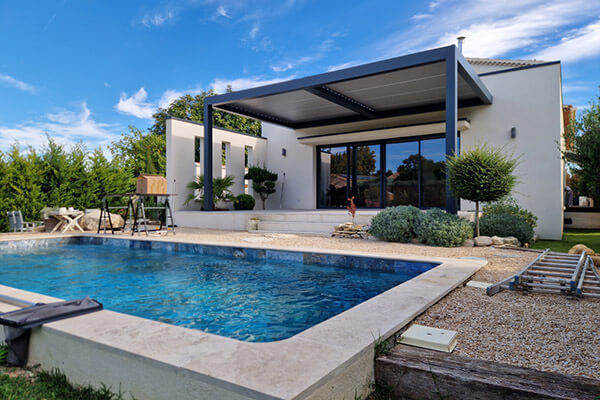
Measure the footprint and the height
Record the available length and width in metres or millimetres, and say whether they represent the outside dimensions of the pergola or the clear space between posts. These are different measurements. Include the desired overall height and any minimum clearance needed beneath the beams.
Photograph doors, windows, roof overhangs, steps and changes in ground level. Check that doors can still open and that posts will not block a walkway or a useful view. The visible patio surface alone does not tell the installer whether the base underneath can support the structure.
Understand roof direction and modules
For FengXin’s current retractable louver configuration, the planning limit is up to 4 metres in the blade direction and up to 6 metres in the beam direction for one roof module. These figures are specific to that configuration, rather than a universal limit for every pergola. Final feasibility also depends on the project and approved design.
A 4 × 6 metre footprint is 24 square metres and may fit within one module’s dimensional limits. A 5 × 6 metre footprint has both sides longer than 4 metres, so rotating it cannot bring it within the single-module limit. It needs a design using several modules. For a rectangle with one side no longer than 4 metres, selecting the correct blade direction may allow a single-module layout. Mark that direction on your sketch.
Include accessories and site access
List each side that needs a zip screen or glass enclosure. A 6 metre side is not automatically one available screen or one glass-door assembly. Accessory spans, tracks and supports need their own checks. Also record where you would like rainwater to discharge and where electrical power can be provided.
Finally, show the route from the delivery point to the patio. Narrow gates, stairs and restricted unloading space can affect the installation plan. Send a simple top view, several photographs and your delivery postcode together.
Questions buyers often ask
Are module limits the same as a structural approval? No. The final design must also account for the site, anchoring and applicable project requirements.
Can an irregular patio be covered? A custom layout may combine roof modules and surrounding infill panels. The drawing should identify which areas have moving louvers and which are fixed.
Request a layout review
Send FengXin a dimensioned sketch, site photographs and your preferred roof direction. We can review the module layout and accessory positions before preparing your quotation.
View retractable pergolas · Send your measurements